
The Targhee
Community Plan
Residential Developments in Oregon
Featured Communities
Woodhill Homes employs a team of professionals committed to the core values of integrity, adaptability, innovation, passion, self-starting, competition, and responsibility.
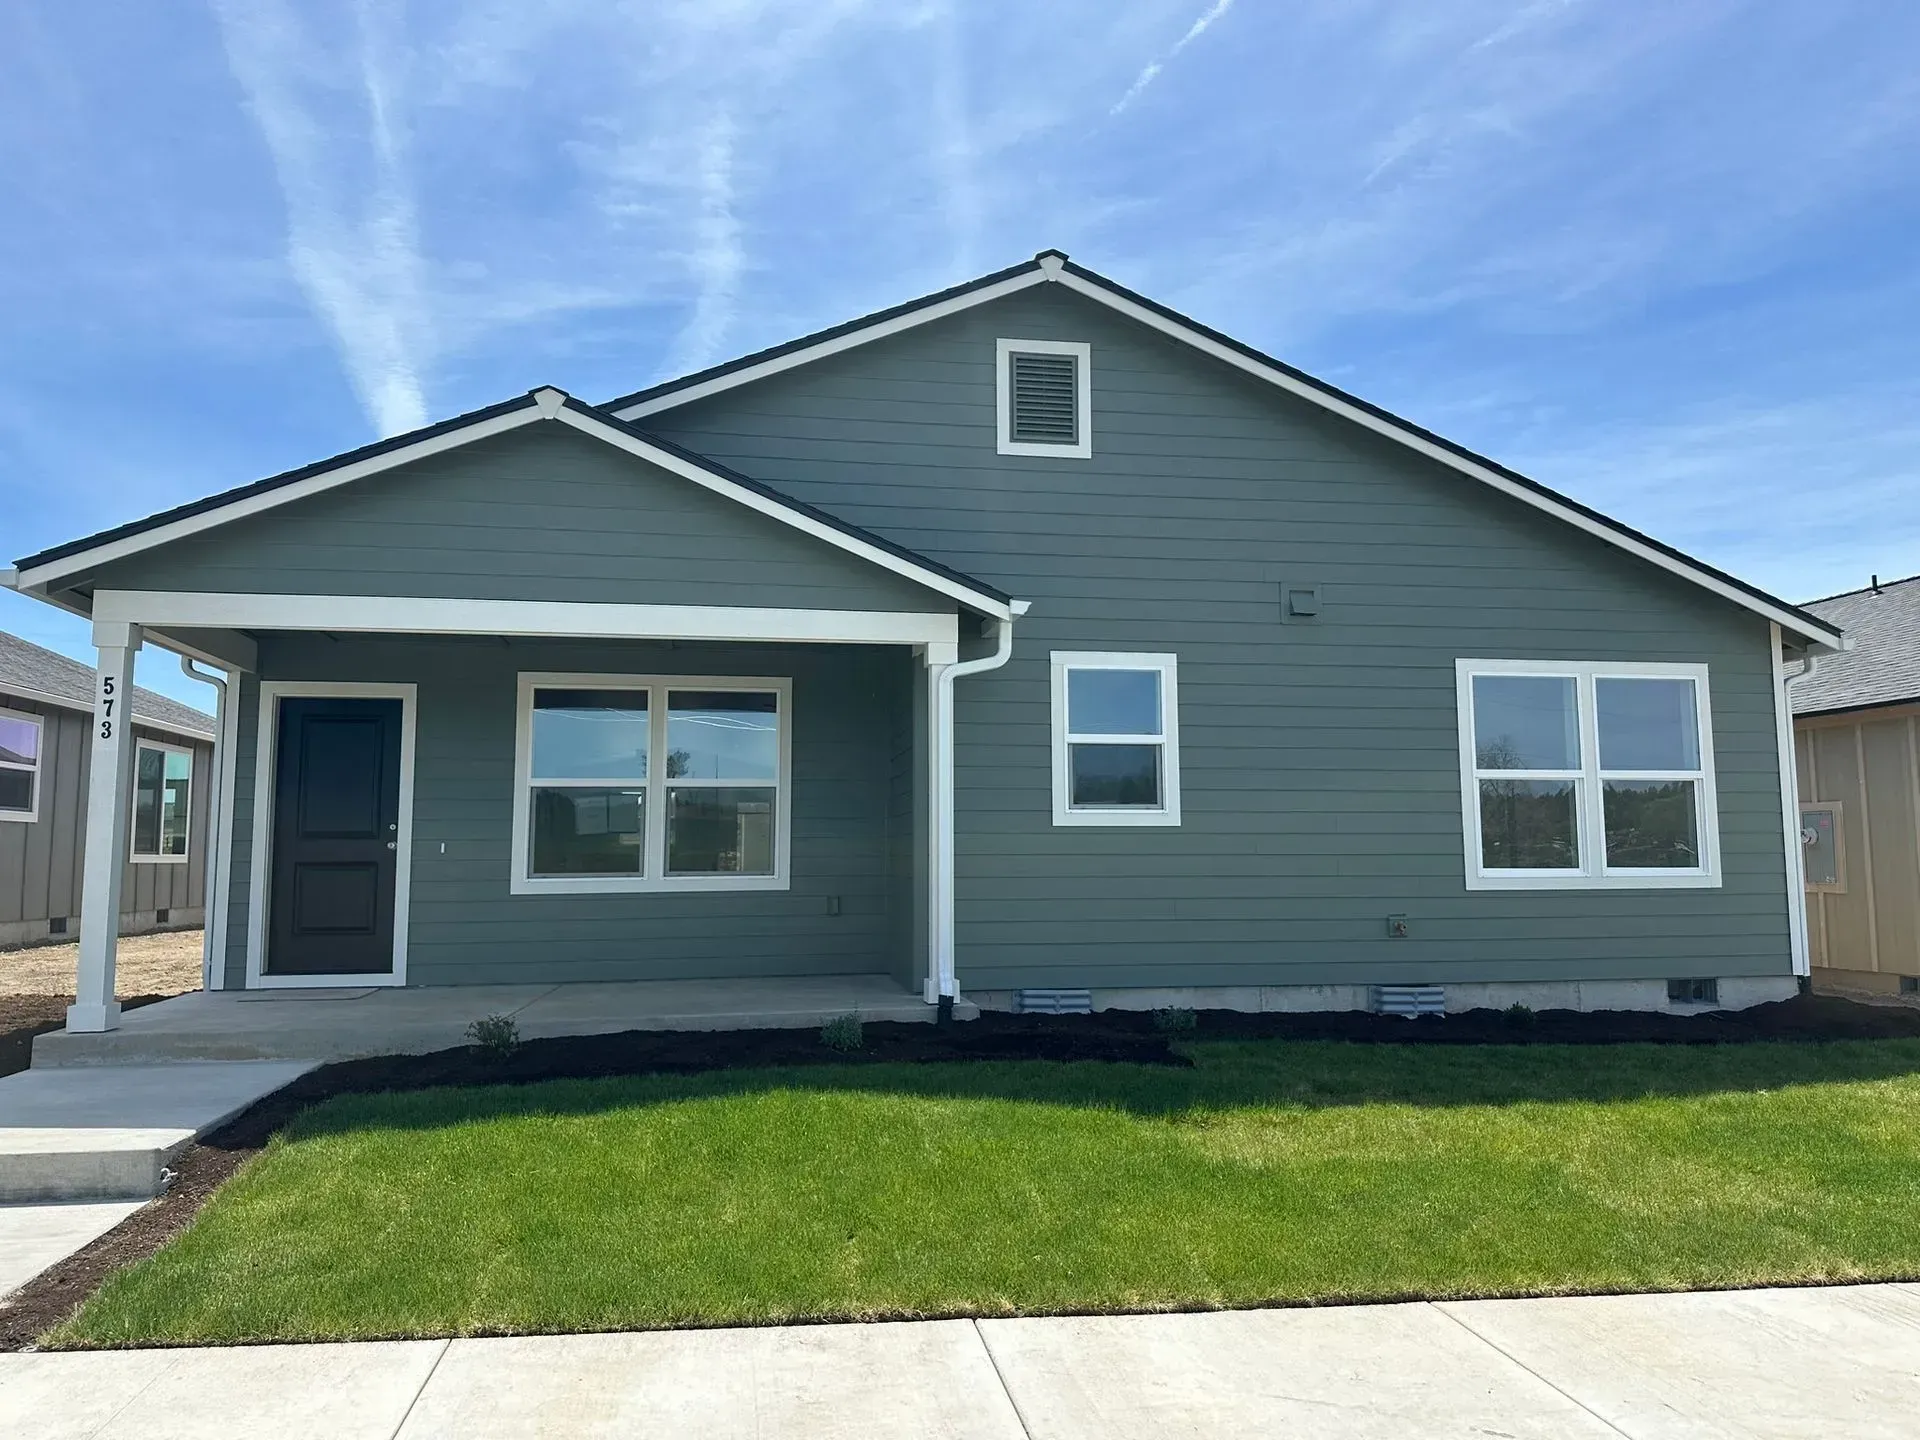
SAGEBROOK ESTATES
Located in Madras, Oregon
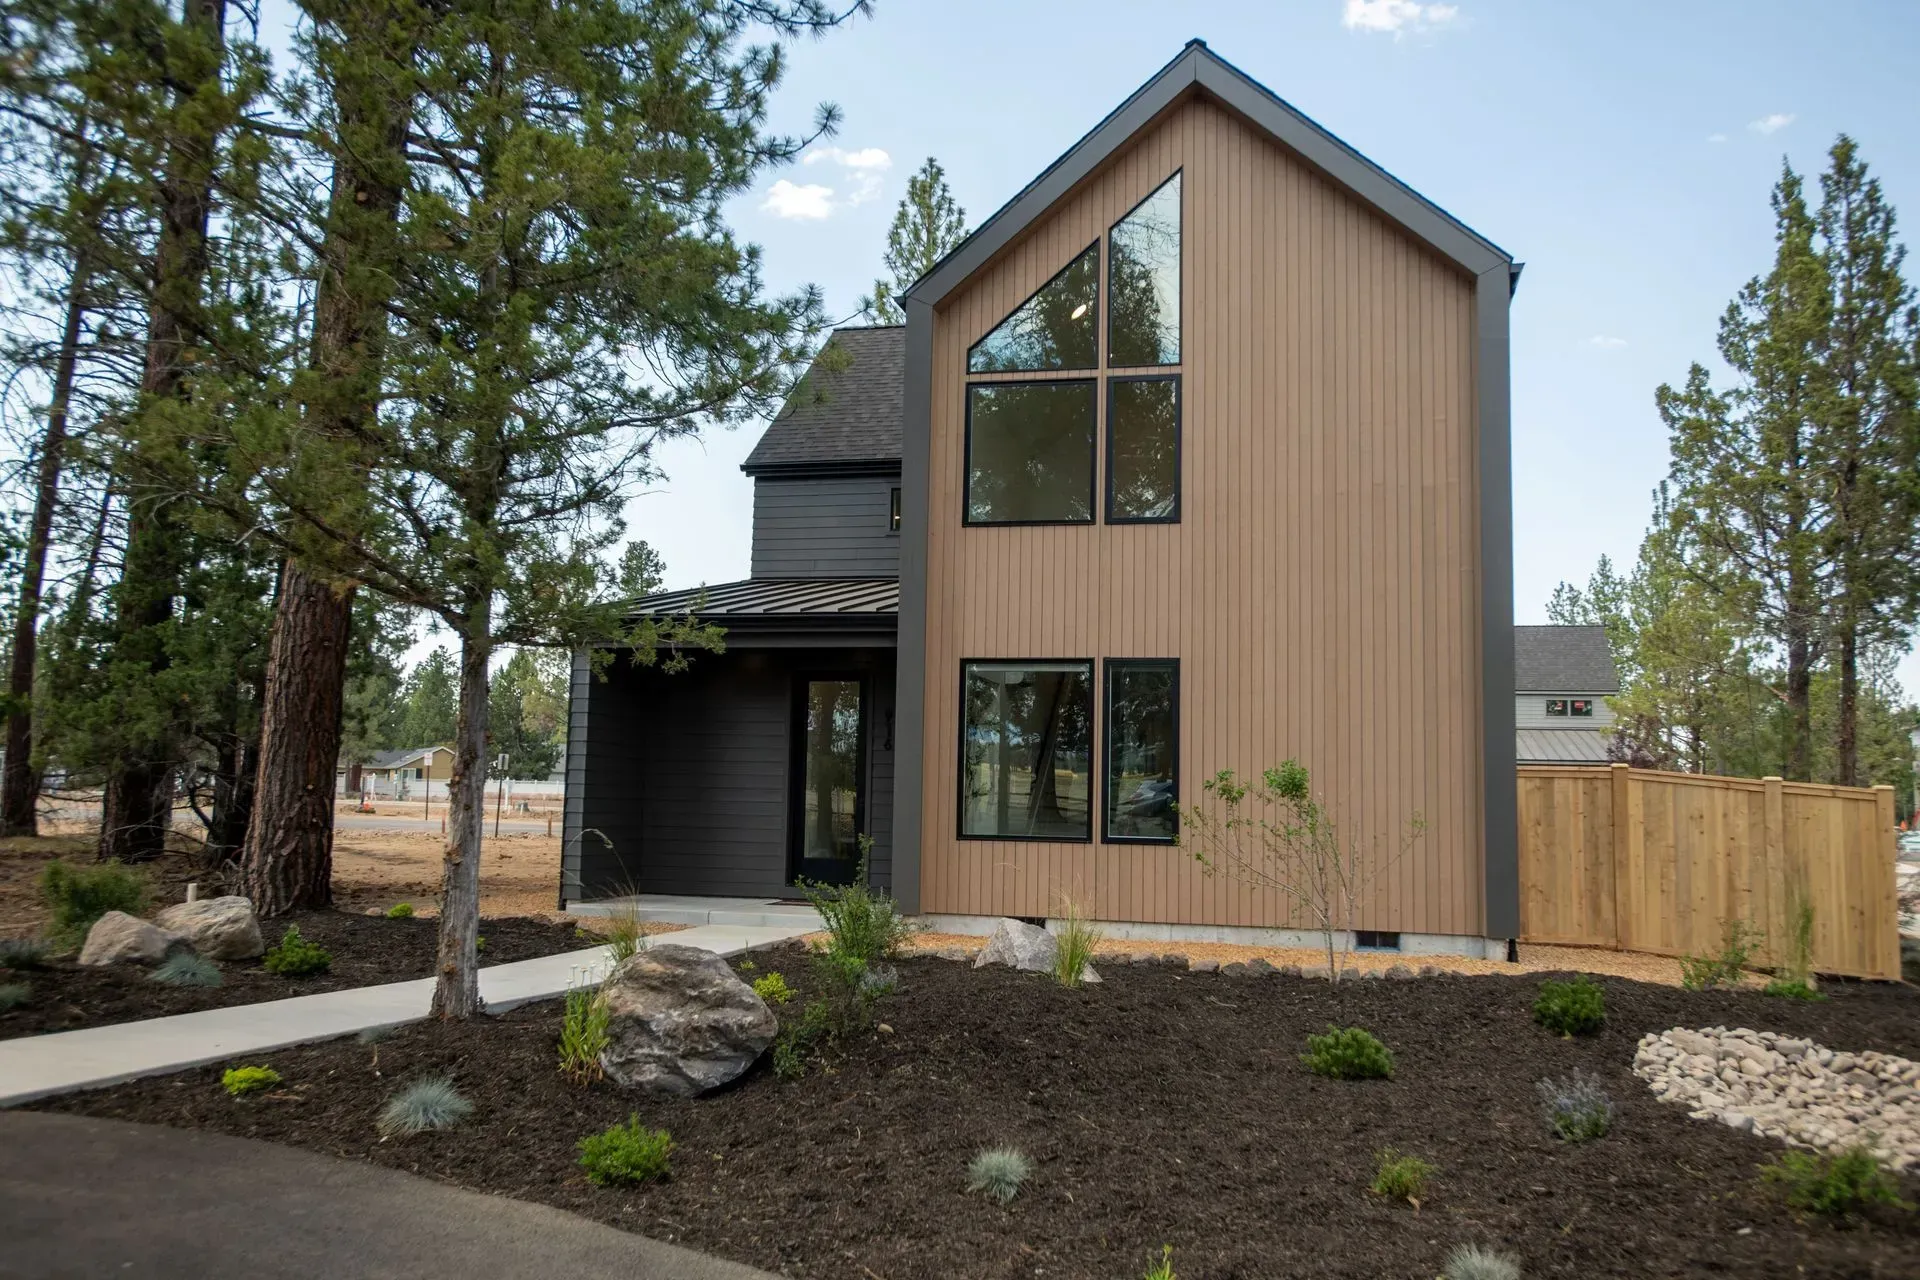
SUNSET MEADOWS
Located in Sisters, Oregon
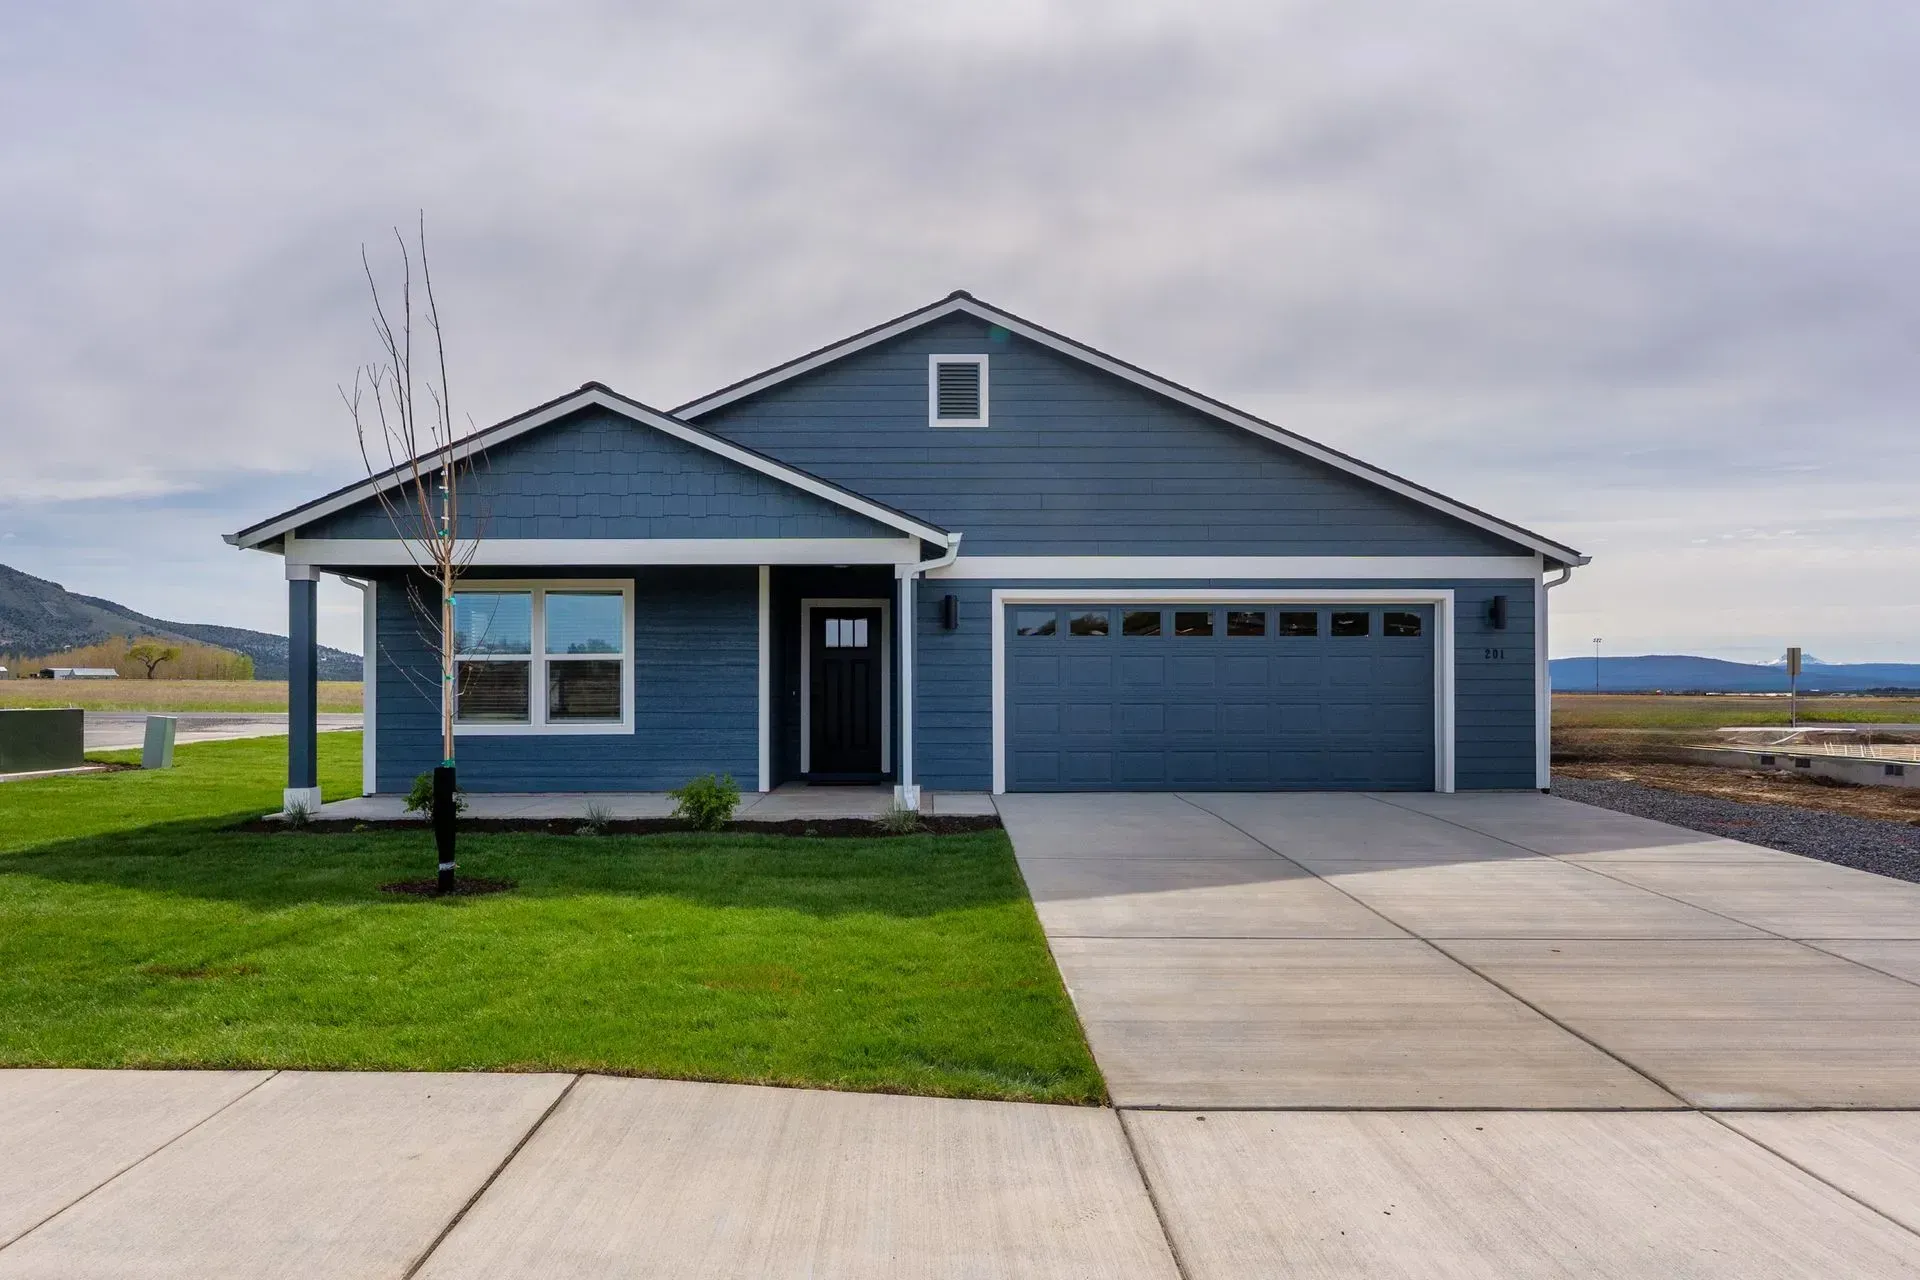
HAYSTACK BUTTE
Located in Culver, Oregon
The Targhee at Countryside
Bend,OR 97702
From $839,950
4 Beds
2 stories
2.5 Baths
2,668 sq.ft.
2 Garage
Request More Information
Contact Us
We will get back to you as soon as possible.
Please try again later.
About The Targhee
This fantastic SE Bend home sits on a manicured, low maintenance lot with a beautiful yard, front deck and view of the neighborhood.
This home features main level living with the primary suite, kitchen, dining area, great room, large utility room + 4th bedroom/den all on the main floor! The kitchen features solid surface counters, tile backsplash, island and stainless steel appliances.
Durable, modern, laminate floors throughout main living area, bathrooms and utility room.
Upstairs features two additional bedrooms, bonus room + hall bath with double vanity. Bathrooms feature solid surface counters and backsplash. Sliding doors off the dining room lead to a covered patio for convenient outdoor living space. Ductless heating system for year-round heating & cooling comfort.
Cedar fencing and front/rear yard landscaping included!
Remove
Welcome to Countryside! This community is ideally located in Bend, OR close to world-class outdoor amenities, shopping, restaurants and breweries.
Countryside offers 3 and 4 bedroom single and two-story plans in both Contemporary Craftsman and NW Modern designs.
Visit Us
20476 Aberdeen Dr
Bend,OR 97702
Floor plan
Estimate Your Monthly Payment
Est. Monthly Payment: $0.00
*Calculations are based on a 30-year fixed-term mortgage with a 20% down payment and a 5.5% interest rate. Property taxes and insurance are not included. Actual payment obligations may vary. For information on mortgage programs tailored to your needs, please consult a mortgage lender. These figures are estimates and should only be used as a guideline. This is not an advertisement for any specific mortgage rate but a simple tool for buyers' convenience. Rate and payment information are for informational purposes only, and the rate shown may not be available. Please consult a lender for details. This is not a commitment to lend.
Map & directions
From the Parkway heading South: Follow US-97 S to Powers Rd. Take the Powers Rd exit from US-97 S Turn right on to Powers Rd and Continue on Powers Rd. to Parrell Turn right onto Parrell Rd At the traffic circle, take the 3rd exit onto Murphy Rd At the traffic circle, take the 3rd exit onto Country Club Dr Turn right onto Aberdeen Dr Destination will be on the left From the Parkway heading North: Head north on Hwy 97 Turn right onto Arnold Ice Cave Rd/China Hat Rd Turn left onto Parrell Rd At the traffic circle, take the 1st exit onto Murphy Rd At the traffic circle, take the 3rd exit onto Country Club Dr Turn right onto Aberdeen Dr Destination will be on the left