
Lot 7 - 1253 SE 9th St.
Quick Move In Homes
Residential Developments in Oregon
Featured Communities
Woodhill Homes employs a team of professionals committed to the core values of integrity, adaptability, innovation, passion, self-starting, competition, and responsibility.
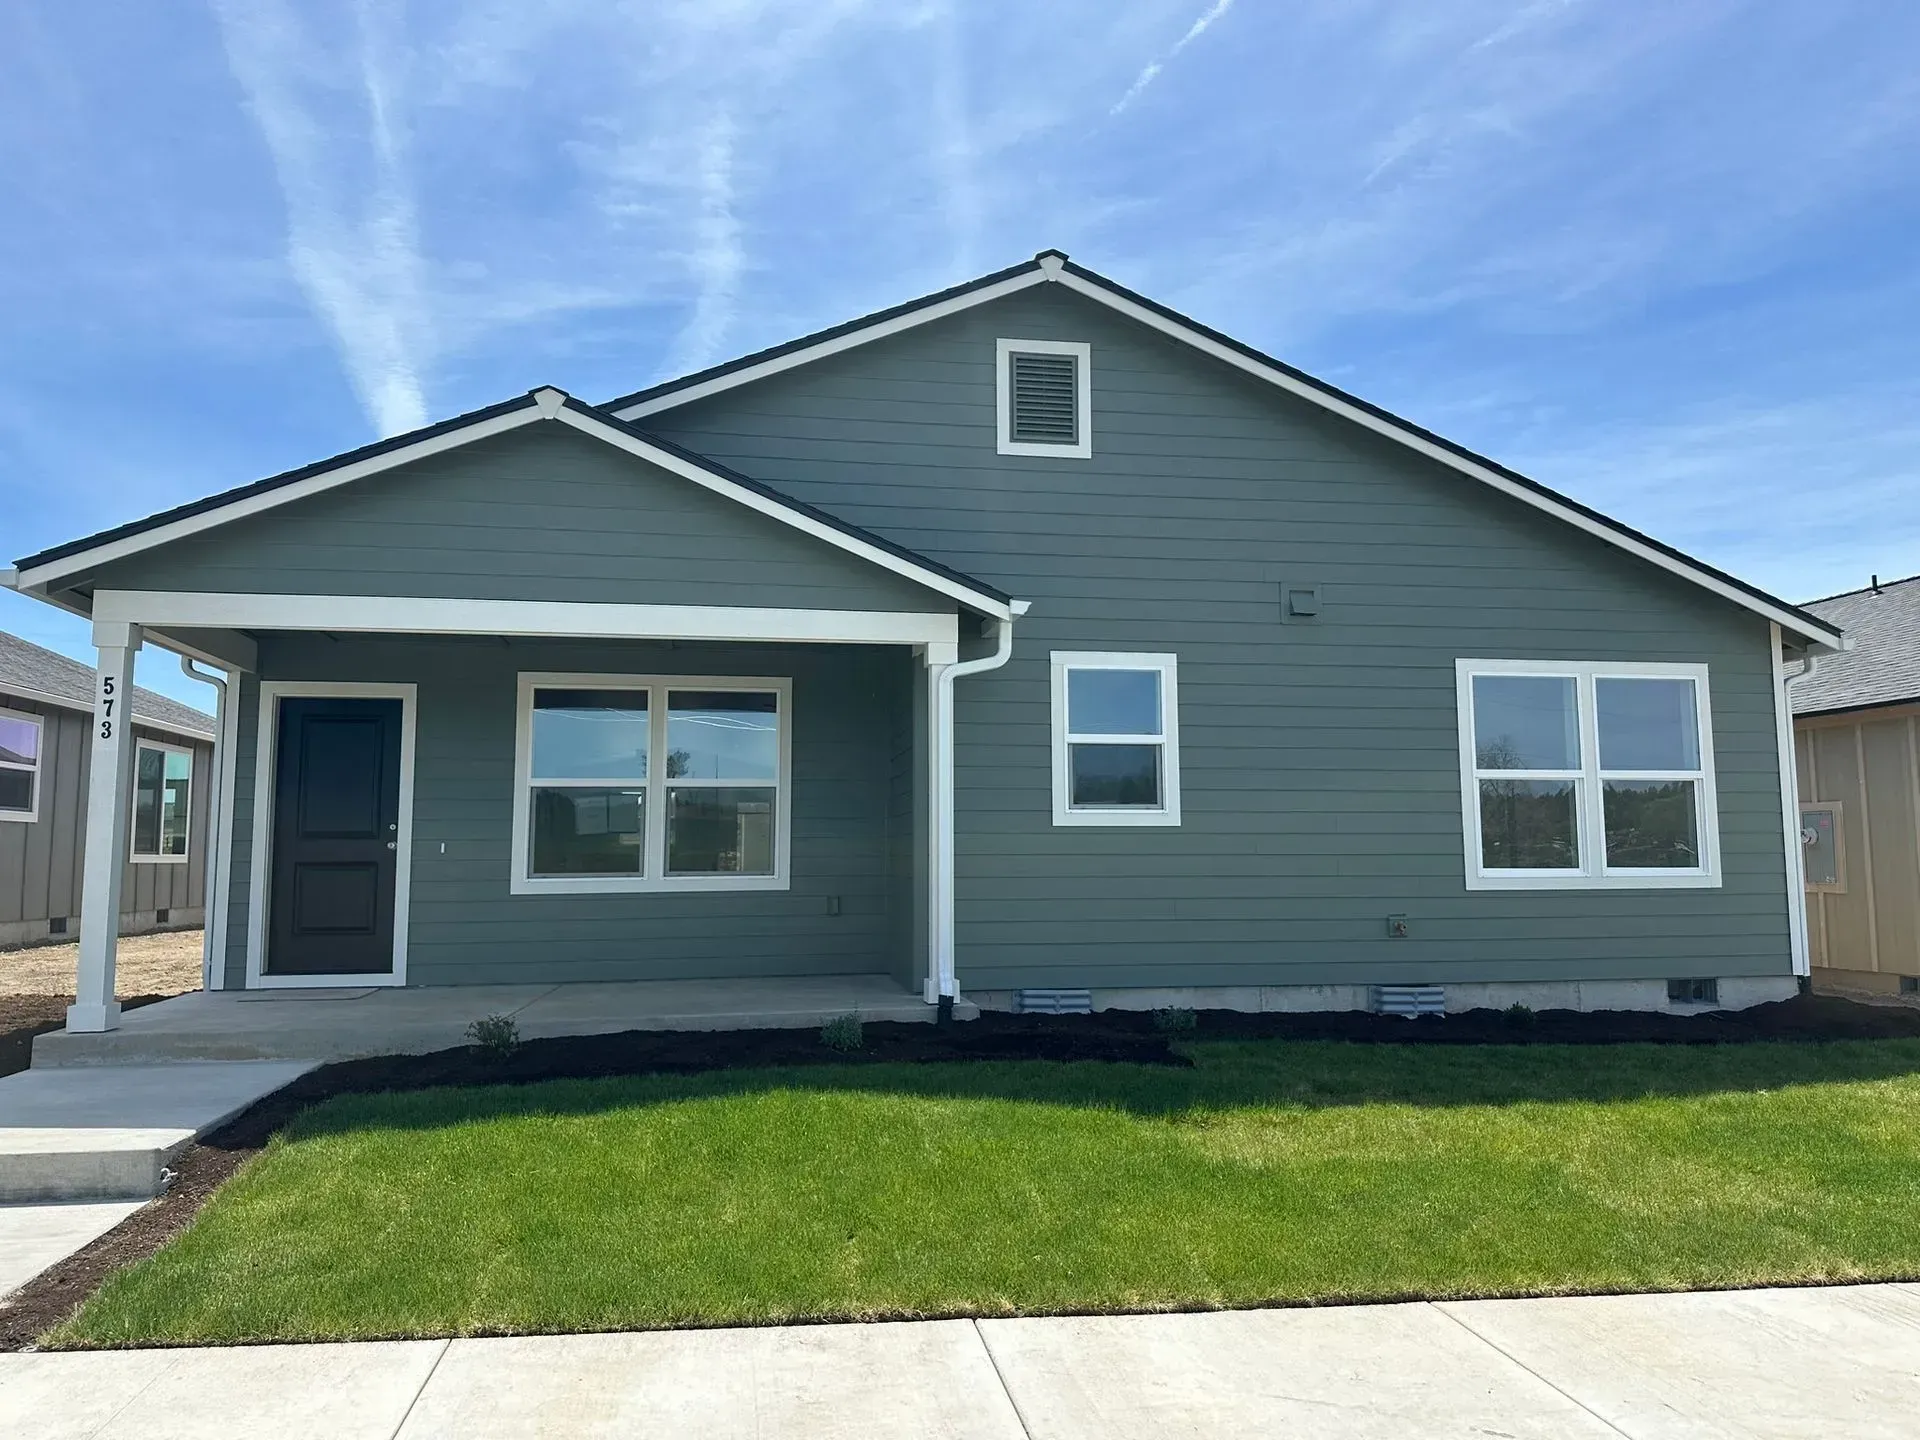
SAGEBROOK ESTATES
Located in Madras, Oregon
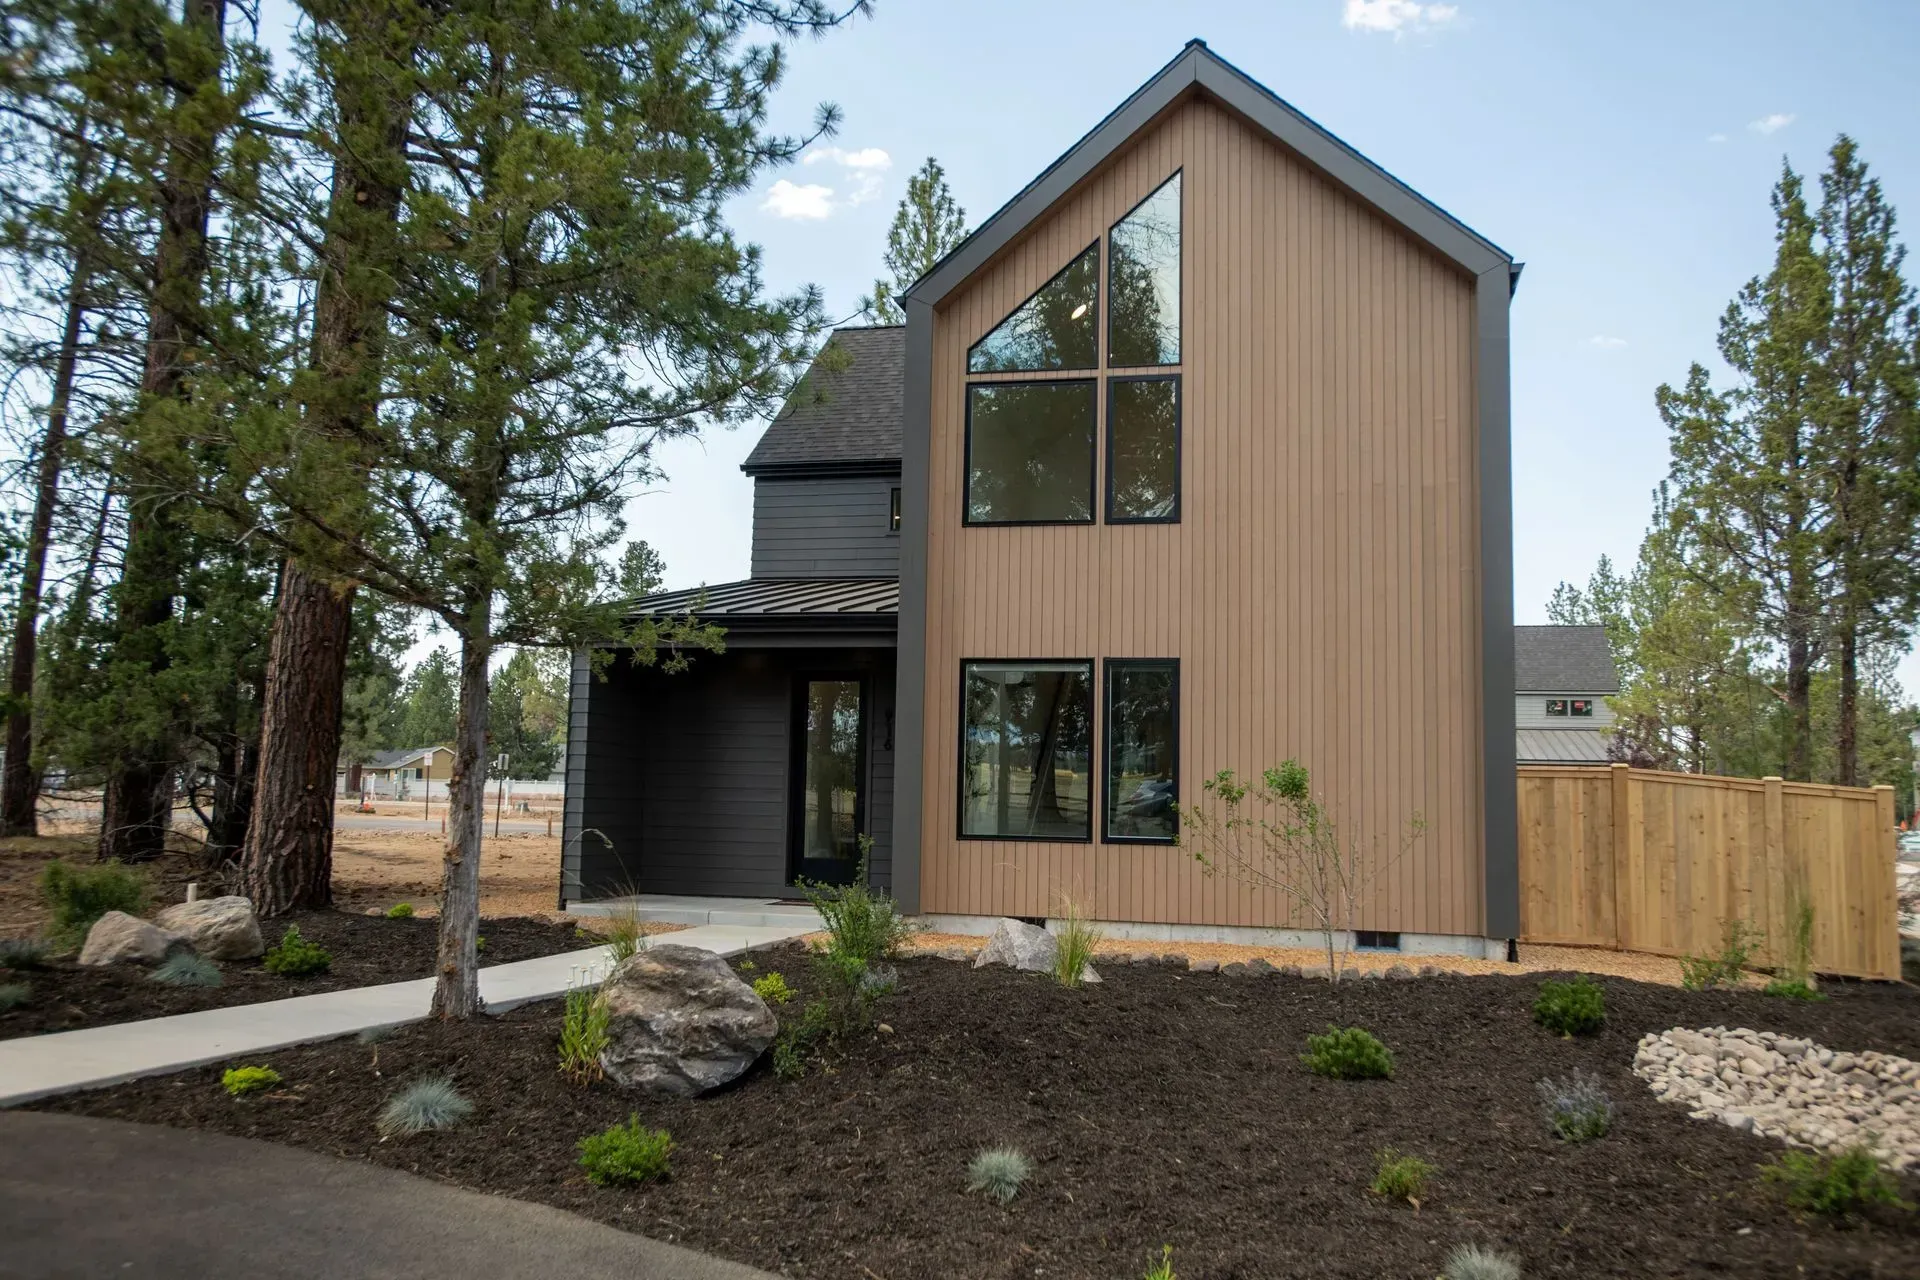
SUNSET MEADOWS
Located in Sisters, Oregon
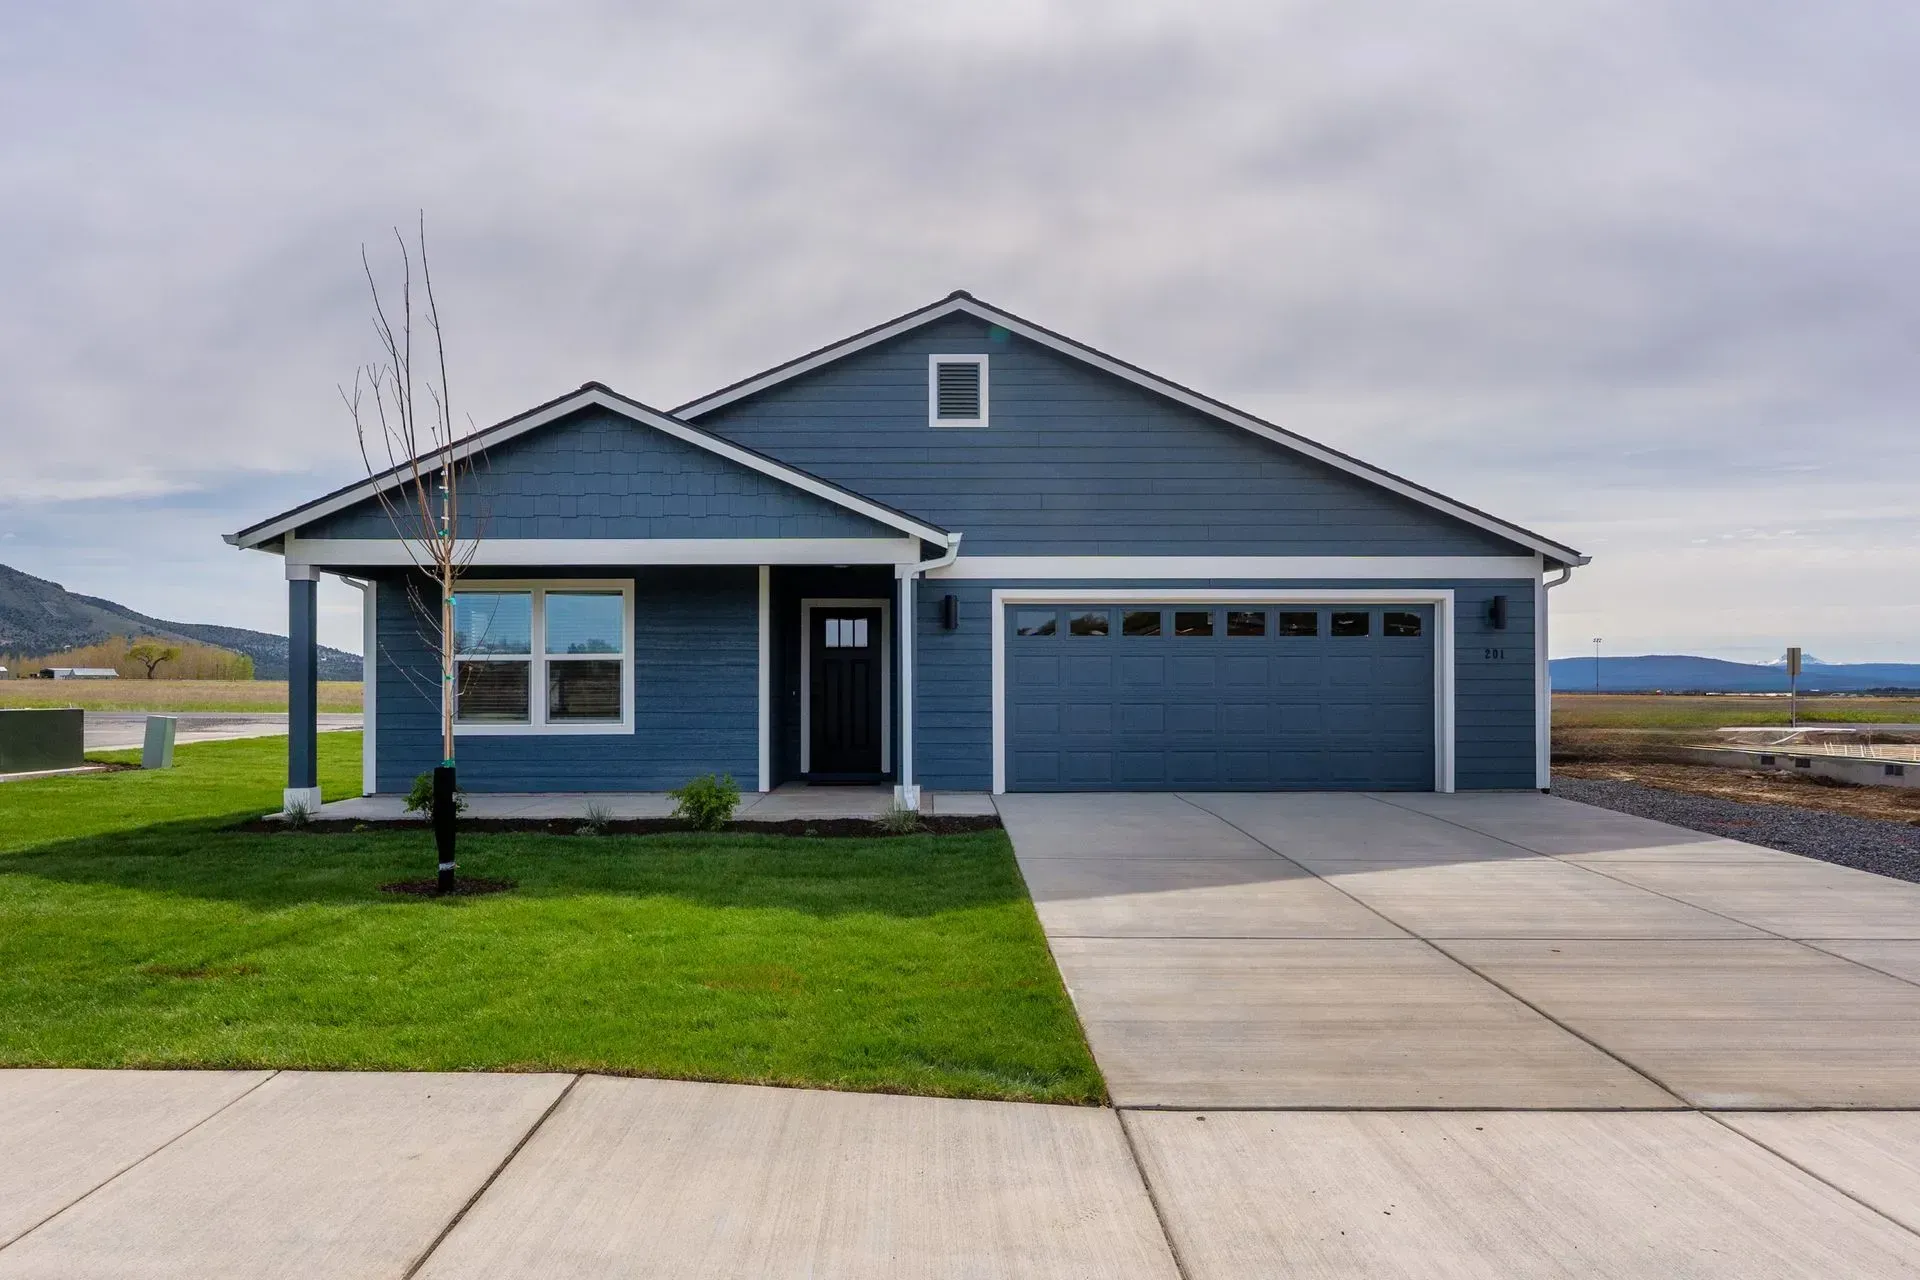
HAYSTACK BUTTE
Located in Culver, Oregon
Lot 7 - 1253 SE 9th St. (The Dahlia) at View Wood Estates
Hermiston,OR 97838
From $349,950
3 Beds
1 story
2 Baths
1,450 sq.ft.
2 garage
Request More Information
Contact Us
We will get back to you as soon as possible.
Please try again later.
About Lot 7 - 1253 SE 9th St.
Welcome to the Dahlia at View Wood Estates, a new community in Hermiston, OR, built by award-winning Woodhill Homes.
These quality-crafted homes offer modern design, energy efficiency, and comfort throughout. Enjoy covered front porches, open-concept great rooms with vaulted ceilings, and beautiful laminate flooring in the main living areas.
The kitchens are designed for both style and function, featuring sleek quartz composite countertops, uninterrupted center islands with ample space for meal prep or entertaining, dedicated pantries, and 3-piece stainless steel appliance packages, including a gas range.
Primary suites feature vaulted ceilings, spacious walk-in closets, double vanity sinks, and step-in showers with glass doors providing a space you'll want to retreat to.
Each home is Energy Star certified, with offerings including tankless water heaters and central A/C to ensure energy efficiency, cost-savings, and year-round comfort.
Plush Shaw carpeting in the bedrooms adds a touch of luxury, while the covered front porch and landscaped front yards with underground sprinklers enhance curb appeal.
Remove
NOW SELLING! Welcome Home to View Wood Estates by award-winning Woodhill Homes!
View Wood Estates offers 3 & 4 bedroom plans featuring covered front porches, laminate flooring throughout the main living areas, vaulted ceilings, and attractive light and bright floor plans with an open great room concept.
Each home has a beautiful, functional kitchen complete with pantry, 3-piece stainless steel Whirlpool appliance package, slab counter tops & backsplash, and an uninterrupted kitchen island great for entertaining!
Additional features include double vanity sinks in the primary bath, step-in showers with glass doors, and walk-in closets. Indulge in the luxury of a brand-new home that combines modern aesthetics with thoughtful design.
Visit Us
Lot 7- 1253 SE 9th St.
Hermiston,OR 97838
Floor plan
Estimate Your Monthly Payment
Est. Monthly Payment: $0.00
*Calculations are based on a 30-year fixed-term mortgage with a 20% down payment and a 5.5% interest rate. Property taxes and insurance are not included. Actual payment obligations may vary. For information on mortgage programs tailored to your needs, please consult a mortgage lender. These figures are estimates and should only be used as a guideline. This is not an advertisement for any specific mortgage rate but a simple tool for buyers' convenience. Rate and payment information are for informational purposes only, and the rate shown may not be available. Please consult a lender for details. This is not a commitment to lend.